

6206 FAIRBOURNE CT
Hanover, MD 21076
- 4 Beds
- 4 Baths Full Baths: 3 Half Baths: 1
- 3,680 SqFt
- 9,583 Lot Size
- 1988 Year Built
The foyer introduces the home with classic box wainscoting and leads directly into a fully renovated kitchen that serves as the heart of the main level. Designed with both function and detail in mind, it features upgraded cabinetry with specialty inserts for baking sheets and spices, soft-close drawers, granite countertops, a breakfast bar, prep sink, planning station, and casual dining space. High-end JennAir appliances include a commercial-grade refrigerator, double wall ovens, and an induction cooktop. A walk-in pantry and adjacent laundry area with utility sink add everyday practicality.
Just beyond the kitchen, a sliding glass door opens to a sunroom reimagined in 2026 with slate tile flooring, vaulted ceilings, skylights, fresh paint, a new back door, and a mini split system for year-round comfort. Off the kitchen, the expansive family room offers warmth and character with a coffered ceiling, while hickory hardwood flooring flows seamlessly through the main level, including the formal living and dining rooms. A half bath completes this level.
Upstairs, newly replaced carpeting leads to a spacious primary suite featuring a built-in vanity, walk-in closet, and an updated en-suite bath with a floor-to-ceiling tiled shower and luxury vinyl plank flooring. Three additional bedrooms share a well-appointed hall bath with a jetted soaking tub.
The lower level expands the living space with a recreation room, a media room with French doors, a full bath, and garage access, offering flexibility for entertaining or everyday living.
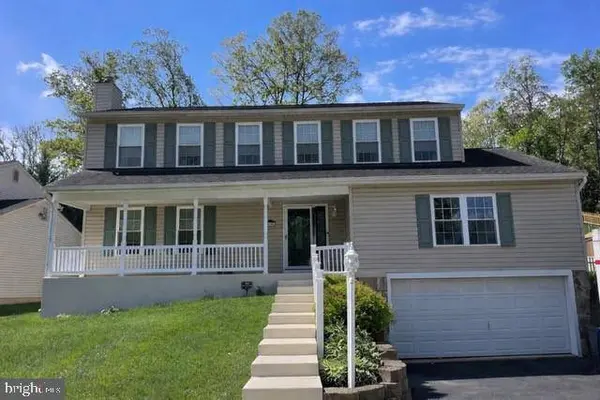
Outdoor living is equally well designed with a fenced backyard, a rebuilt rear deck featuring Trex composite decking, and a paver patio with built-in firepit, all framed by mature landscaping and hardscaping that enhance privacy and usability.
Significant updates provide peace of mind, including a Carrier Infinity HVAC system (2011), kitchen renovation and hardwood flooring installation (2013), GAF Lifetime roof (2016), reconstructed front porch and new washer and dryer (2024), and extensive 2026 upgrades throughout the sunroom, primary bath, deck, and second floor carpeting.
The home offers exceptional convenience near Arundel Mills, dining, shopping, parks, the BWI Trail system, and major commuter routes including Route 100, I-295, and I-95, with easy access to Columbia, Baltimore, Annapolis, Washington, D.C., and BWI Airport.
GALLERY
PROPERTY DETAIL
Key Details
Sold Price $735,0001.4%
Property Type Single Family Home
Sub Type Detached
Listing Status Sold
Purchase Type For Sale
Square Footage 3, 680 sqft
Price per Sqft $199
Subdivision Canbury Woods
MLS Listing ID MDHW2066768
Sold Date 06/05/26
Style Colonial
Bedrooms 4
Full Baths 3
Half Baths 1
HOA Fees $14/ann
HOA Y/N Y
Abv Grd Liv Area 2,340
Year Built 1988
Available Date 2026-05-08
Annual Tax Amount $7,844
Tax Year 2026
Lot Size 9,583 Sqft
Acres 0.22
Property Sub-Type Detached
Source BRIGHT
Location
State MD
County Howard
Zoning R12
Rooms
Other Rooms Living Room, Dining Room, Primary Bedroom, Bedroom 2, Bedroom 3, Bedroom 4, Kitchen, Family Room, Foyer, Sun/Florida Room, Recreation Room, Media Room
Basement Connecting Stairway, Fully Finished, Garage Access, Heated, Outside Entrance, Space For Rooms, Other, Walkout Level, Improved
Building
Lot Description Front Yard, Landscaping, Rear Yard, SideYard(s)
Story 3
Foundation Other
Above Ground Finished SqFt 2340
Sewer Public Sewer
Water Public
Architectural Style Colonial
Level or Stories 3
Additional Building Above Grade, Below Grade
Structure Type Dry Wall,High
New Construction N
Interior
Interior Features Ceiling Fan(s), Carpet, Combination Kitchen/Dining, Dining Area, Family Room Off Kitchen, Formal/Separate Dining Room, Kitchen - Eat-In, Kitchen - Table Space, Upgraded Countertops, Attic, Breakfast Area, Chair Railings, Crown Moldings, Floor Plan - Open, Floor Plan - Traditional, Primary Bath(s), Recessed Lighting, Skylight(s), Bathroom - Stall Shower, Bathroom - Tub Shower, Walk-in Closet(s), Wood Floors
Hot Water Electric
Heating Heat Pump(s)
Cooling Central A/C
Flooring Carpet, Ceramic Tile, Hardwood, Slate
Equipment Dryer, Washer, Cooktop, Dishwasher, Exhaust Fan, Microwave, Refrigerator, Icemaker, Stove, Built-In Microwave, Oven - Double, Oven - Wall, Stainless Steel Appliances, Water Heater
Window Features Screens,Double Pane,Vinyl Clad
Appliance Dryer, Washer, Cooktop, Dishwasher, Exhaust Fan, Microwave, Refrigerator, Icemaker, Stove, Built-In Microwave, Oven - Double, Oven - Wall, Stainless Steel Appliances, Water Heater
Heat Source Electric
Laundry Has Laundry, Main Floor
Exterior
Exterior Feature Deck(s), Porch(es), Patio(s)
Parking Features Garage - Front Entry, Garage Door Opener, Inside Access
Garage Spaces 2.0
Fence Picket, Rear, Wood
Water Access N
View Garden/Lawn
Accessibility Other
Porch Deck(s), Porch(es), Patio(s)
Attached Garage 2
Total Parking Spaces 2
Garage Y
Private Pool No
Schools
Elementary Schools Elkridge
Middle Schools Elkridge Landing
High Schools Howard
School District Howard County Public Schools
Others
Senior Community No
Tax ID 1401209922
Ownership Fee Simple
SqFt Source 3680
Security Features Main Entrance Lock,Smoke Detector
Special Listing Condition Standard
SIMILAR HOMES FOR SALE
Check for similar Single Family Homes at price around $735,000 in Hanover,MD

Open House
$949,000
6811 MORNING GLORY TRL, Hanover, MD 21076
Listed by Keller Williams Flagship5 Beds 4 Baths 3,094 SqFt
Open House
$899,000
6810 MORNING GLORY TRL, Hanover, MD 21076
Listed by Keller Williams Flagship5 Beds 3 Baths 3,084 SqFt
Active
$912,990
0001 COPPERLEAF BLVD, Hanover, MD 21076
Listed by Koch Realty, Inc.4 Beds 4 Baths 3,519 SqFt
CONTACT
