
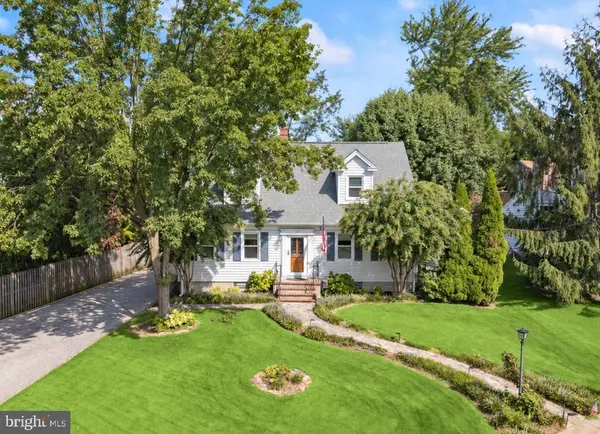
6 PARK DR
Catonsville, MD 21228
Open House
Fri Oct 16, 4:30pm - 7:00pm
Sat Oct 17, 12:00pm - 2:00pm
- 4 Beds
- 3 Baths Full Baths: 2 Half Baths: 1
- 2,709 SqFt
- 0.28 Lot Size
- 1952 Year Built
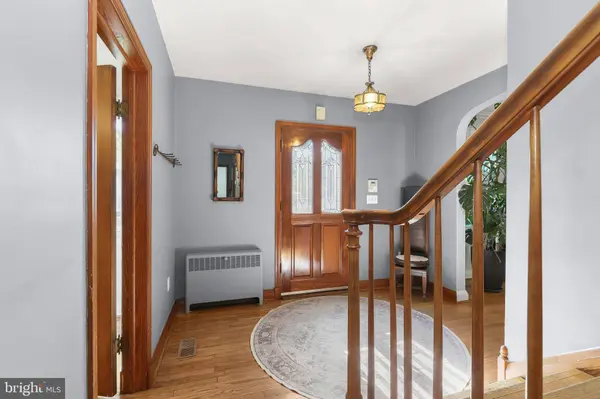
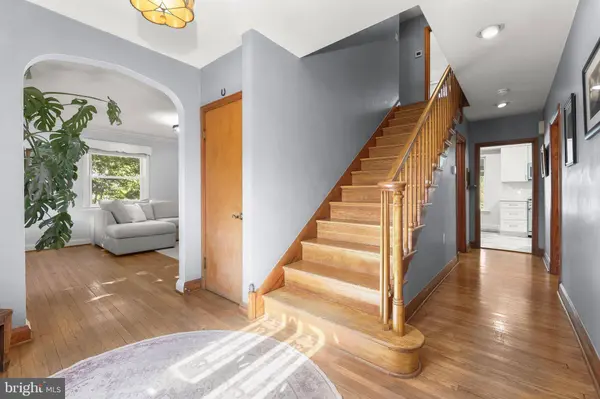
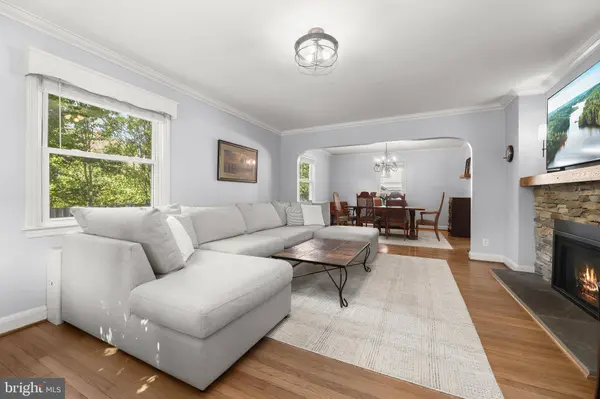
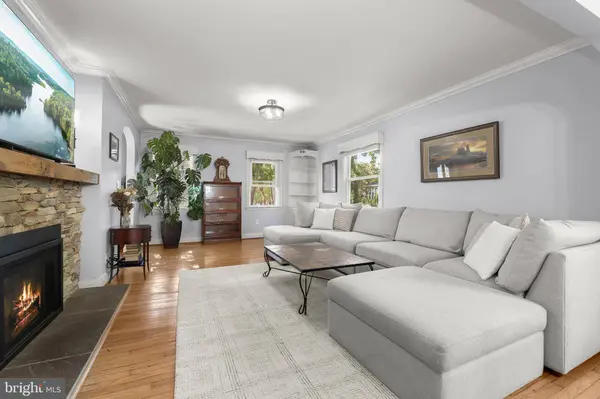
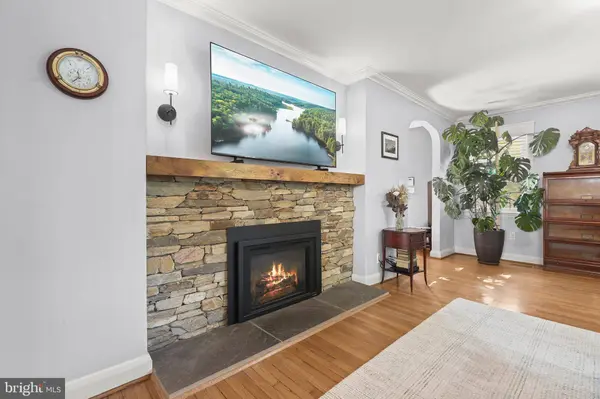
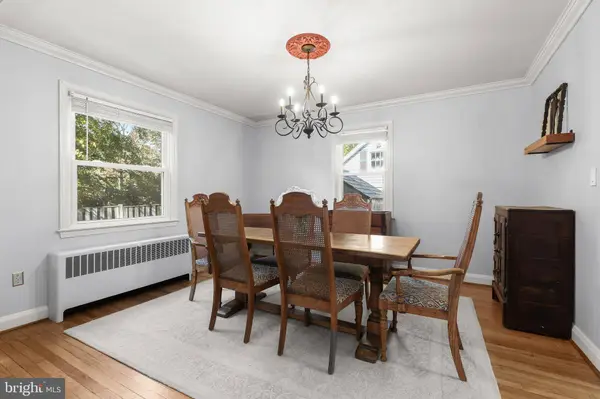
A welcoming foyer introduces the light-filled living room, featuring hardwood floors, a charming built-in corner cabinet, and a gas fireplace. The adjoining dining room showcases classic moldings and provides an elegant setting for everyday dining and special gatherings. The beautifully renovated eat-in kitchen features quartz countertops, stainless steel appliances, a decorative backsplash, a built-in China hutch, and a breakfast area. A covered side porch and sunroom extend the living spaces, offering wonderful places to relax and enjoy the surrounding landscape. Two bedrooms with hardwood floors and a convenient powder room complete the main level.
Upstairs, two additional bedrooms feature hardwood floors and share an updated full bath, while an expansive walk-in closet area provides generous storage. The finished lower level offers additional living space with a comfortable recreation room featuring luxury vinyl plank flooring, a full bath, laundry area, and abundant storage.
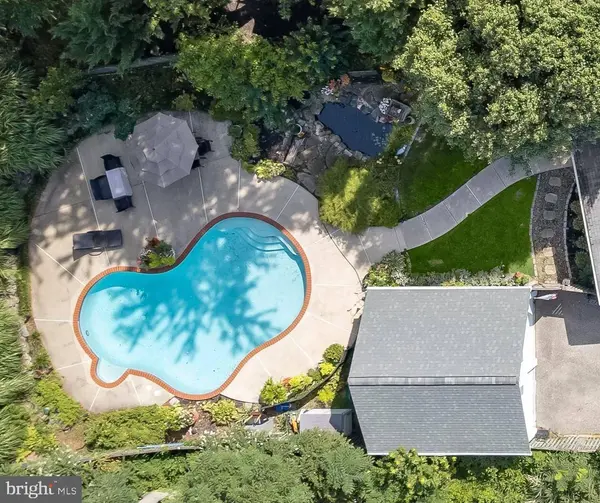
Set on an expansive lot and surrounded by lush, mature landscaping, this private outdoor retreat feels like a destination of its own. A beautiful freeform in-ground pool serves as the centerpiece, complemented by an expansive patio with multiple areas for outdoor dining, lounging, and entertaining. A picturesque koi pond, colorful gardens, and thoughtfully designed landscaping create a peaceful, resort-like atmosphere. Whether hosting summer gatherings, enjoying a quiet afternoon poolside, or simply taking in the beauty of the surroundings, this exceptional backyard offers a wonderful escape from the everyday.
Completing the property is a detached two-car garage, an extended driveway, and a fenced backyard. Notable updates include the renovated kitchen, updated bathrooms, and a roof replaced in 2022. Ideally situated in the heart of Catonsville, this special home offers an exceptional combination of character, comfort, and outdoor living.
Beyond the beauty of the home itself, the location is equally exceptional! Just steps from the Catonsville Library, Hillcrest Elementary School, and vibrant Main Street, you'll enjoy easy access to the charming boutiques, locally owned shops, restaurants, and community events that make Catonsville such a special place to call home. A wonderful opportunity to enjoy the best of Catonsville living right outside your door!
GALLERY
PROPERTY DETAIL
Key Details
Property Type Single Family Home
Sub Type Detached
Listing Status Active
Purchase Type For Sale
Square Footage 2, 709 sqft
Price per Sqft $267
Subdivision Summit Park
MLS Listing ID MDBC2172962
Style Cape Cod, Traditional
Bedrooms 4
Full Baths 2
Half Baths 1
HOA Y/N N
Abv Grd Liv Area 2,062
Year Built 1952
Annual Tax Amount $6,440
Tax Year 2026
Lot Size 0.280 Acres
Acres 0.28
Property Sub-Type Detached
Source BRIGHT
Location
State MD
County Baltimore
Zoning R
Rooms
Other Rooms Living Room, Dining Room, Primary Bedroom, Bedroom 2, Bedroom 3, Bedroom 4, Kitchen, Foyer, Breakfast Room, Sun/Florida Room, Laundry, Other, Recreation Room, Storage Room
Basement Connecting Stairway, Heated, Improved, Interior Access, Walkout Stairs
Main Level Bedrooms 2
Building
Lot Description Backs to Trees, Front Yard, Landscaping, Rear Yard, SideYard(s)
Story 3
Foundation Permanent
Above Ground Finished SqFt 2062
Sewer Public Sewer
Water Public
Architectural Style Cape Cod, Traditional
Level or Stories 3
Additional Building Above Grade, Below Grade
Structure Type Dry Wall
New Construction N
Interior
Interior Features Breakfast Area, Built-Ins, Ceiling Fan(s), Crown Moldings, Dining Area, Entry Level Bedroom, Kitchen - Eat-In, Kitchen - Table Space, Recessed Lighting, Upgraded Countertops, Walk-in Closet(s), Wood Floors
Hot Water Natural Gas
Heating Radiator
Cooling Central A/C
Flooring Luxury Vinyl Tile, Hardwood, Luxury Vinyl Plank
Fireplaces Number 1
Fireplaces Type Gas/Propane
Equipment Dishwasher, Dryer, Disposal, Icemaker, Microwave, Refrigerator, Stainless Steel Appliances, Stove, Washer
Fireplace Y
Window Features Screens,Vinyl Clad
Appliance Dishwasher, Dryer, Disposal, Icemaker, Microwave, Refrigerator, Stainless Steel Appliances, Stove, Washer
Heat Source Natural Gas
Laundry Lower Floor
Exterior
Exterior Feature Patio(s), Enclosed, Deck(s)
Parking Features Additional Storage Area, Other
Garage Spaces 8.0
Fence Rear
Pool In Ground
Water Access N
View Garden/Lawn
Roof Type Shingle
Accessibility Other
Porch Patio(s), Enclosed, Deck(s)
Total Parking Spaces 8
Garage Y
Private Pool Yes
Schools
Elementary Schools Call School Board
Middle Schools Call School Board
High Schools Call School Board
School District Baltimore County Public Schools
Others
Senior Community No
Tax ID 04010119715240
Ownership Fee Simple
SqFt Source 2709
Security Features Main Entrance Lock,Smoke Detector
Special Listing Condition Standard
Virtual Tour https://youriguide.com/embed/6_park_dr_catonsville_md?unbranded=1&bgcolor=FFFFFF
SIMILAR HOMES FOR SALE
Check for similar Single Family Homes at price around $725,000 in Catonsville,MD

Pending
$699,990
627C MEYERS DR #LOT 2, Catonsville, MD 21228
Listed by The Pinnacle Real Estate Co.4 Beds 3 Baths 2,670 SqFt
Pending
$699,990
627B MEYERS DR #PARCEL 108, Catonsville, MD 21228
Listed by The Pinnacle Real Estate Co.4 Beds 3 Baths 2,677 SqFt
Active
$524,900
1111 CUMMINGS AVE, Baltimore, MD 21228
Listed by ExecuHome Realty3 Beds 3 Baths 2,240 SqFt
CONTACT
