

102 BISHOPS LN
Catonsville, MD 21228
- 4 Beds
- 4 Baths Full Baths: 3 Half Baths: 1
- 2,334 SqFt
- 5,532 Lot Size
- 1993 Year Built
The main level features an inviting floor plan with a spacious family room anchored by a cozy fireplace that opens seamlessly to the updated kitchen, creating the perfect setting for everyday living and entertaining. Formal living and dining spaces, a convenient powder room, and abundant natural light complete the main level.
Upstairs, the generous primary suite offers a private full bath, while two additional bedrooms and another full bath provide comfortable accommodations. The finished lower level expands the home's versatility with a large recreation room featuring a second fireplace, a full bath, and a flexible room ideal as a potential fourth bedroom, home office, study, exercise room, or guest space.
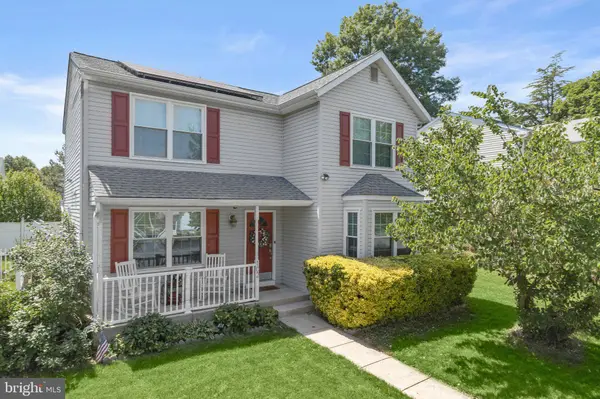
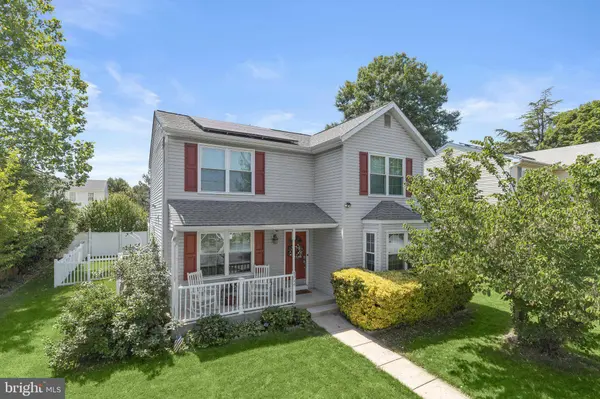
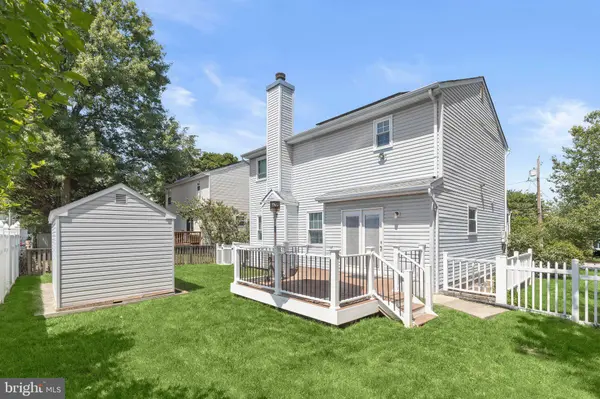
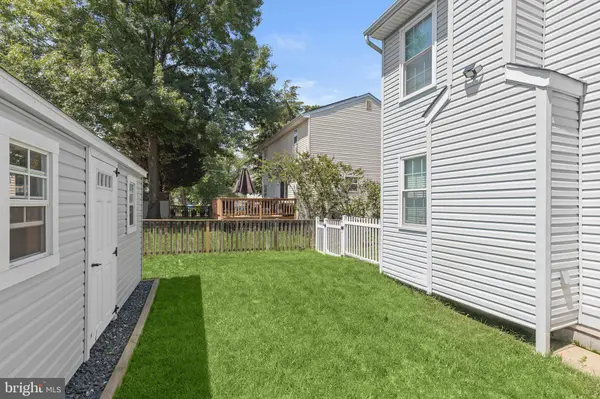
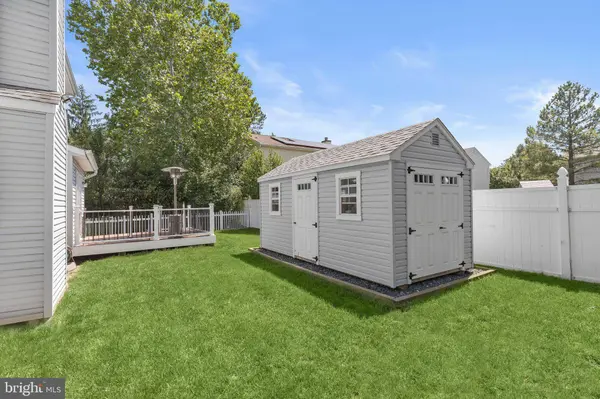
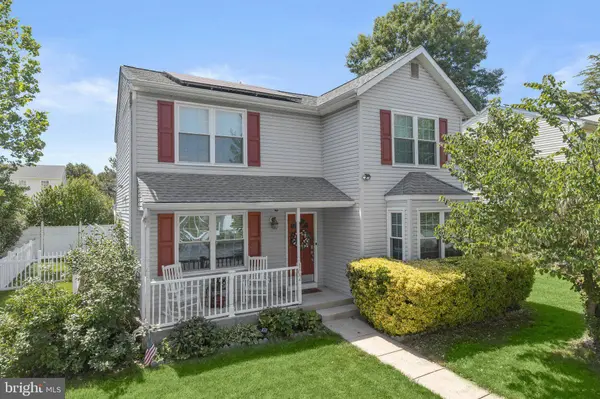
Outdoor living is equally impressive with a brand-new deck overlooking a newly fenced backyard, perfect for entertaining, pets, or play. Additional highlights include a new storage shed, fully owned solar panels for energy efficiency, and an unbeatable location just minutes from everything that makes Catonsville one of Maryland's most beloved communities. Some photos have been virtually staged.
Recent Updates include
Composite Deck 2022
Fenced Rear Yard 2022
New Amish Built 16 ft Shed 2022
New Windows 2019
New Maytag Washer & Dryer 2019
New Sump Pump with Battery Back Up 2019
Solar Panels (Owned) Installed 2019
EV Charger Hook Up Installed 2019
HVAC Replacement 2018
Roof Replacement 2018
Appliances 2018
GALLERY
PROPERTY DETAIL
Key Details
Sold Price $551,0007.0%
Property Type Single Family Home
Sub Type Detached
Listing Status Sold
Purchase Type For Sale
Square Footage 2, 334 sqft
Price per Sqft $236
Subdivision Bloomingdale Heights
MLS Listing ID MDBC2165638
Sold Date 07/29/26
Style Colonial
Bedrooms 4
Full Baths 3
Half Baths 1
HOA Y/N N
Abv Grd Liv Area 1,634
Year Built 1993
Available Date 2026-07-09
Annual Tax Amount $5,124
Tax Year 2025
Lot Size 5,532 Sqft
Acres 0.13
Property Sub-Type Detached
Source BRIGHT
Location
State MD
County Baltimore
Zoning R
Rooms
Other Rooms Living Room, Dining Room, Primary Bedroom, Bedroom 2, Bedroom 3, Bedroom 4, Kitchen, Family Room, Foyer, Laundry, Recreation Room
Basement Connecting Stairway, Fully Finished, Improved, Interior Access, Sump Pump, Walkout Stairs
Building
Lot Description Level, Landscaping, Front Yard, Rear Yard, SideYard(s)
Story 3
Foundation Permanent
Above Ground Finished SqFt 1634
Sewer Public Sewer
Water Public
Architectural Style Colonial
Level or Stories 3
Additional Building Above Grade, Below Grade
Structure Type Dry Wall
New Construction N
Interior
Interior Features Breakfast Area, Family Room Off Kitchen, Kitchen - Gourmet, Carpet, Ceiling Fan(s), Chair Railings, Crown Moldings, Dining Area, Kitchen - Eat-In, Kitchen - Table Space, Recessed Lighting, Walk-in Closet(s)
Hot Water Natural Gas
Heating Forced Air
Cooling Central A/C, Ceiling Fan(s)
Flooring Ceramic Tile, Carpet, Luxury Vinyl Plank
Fireplaces Number 2
Fireplaces Type Gas/Propane, Mantel(s), Screen
Equipment Dishwasher, Disposal, Refrigerator, Icemaker, Stove, Microwave, Washer, Dryer
Fireplace Y
Window Features Screens,Vinyl Clad
Appliance Dishwasher, Disposal, Refrigerator, Icemaker, Stove, Microwave, Washer, Dryer
Heat Source Natural Gas
Laundry Lower Floor
Exterior
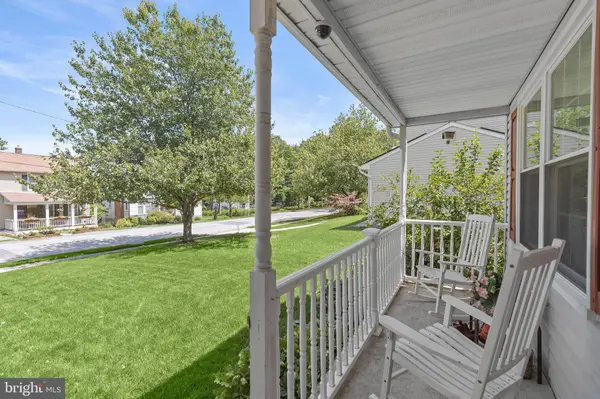
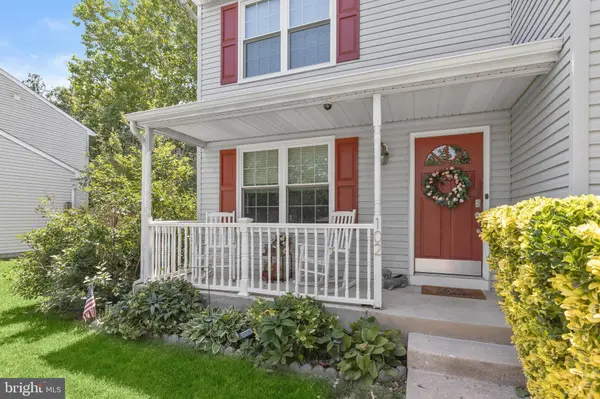
Exterior Feature Deck(s), Porch(es)
Garage Spaces 2.0
Fence Rear
Water Access N
View Garden/Lawn
Roof Type Asphalt
Accessibility None
Porch Deck(s), Porch(es)
Total Parking Spaces 2
Garage N
Private Pool No
Schools
Elementary Schools Catonsville
Middle Schools Arbutus
High Schools Catonsville
School District Baltimore County Public Schools
Others
Senior Community No
Tax ID 04012200013968
Ownership Fee Simple
SqFt Source 2334
Security Features Main Entrance Lock,Smoke Detector
Special Listing Condition Standard
SIMILAR HOMES FOR SALE
Check for similar Single Family Homes at price around $551,000 in Catonsville,MD

Pending
$699,990
627C MEYERS DR #LOT 2, Catonsville, MD 21228
Listed by The Pinnacle Real Estate Co.4 Beds 3 Baths 2,670 SqFt
Pending
$699,990
627B MEYERS DR #PARCEL 108, Catonsville, MD 21228
Listed by The Pinnacle Real Estate Co.4 Beds 3 Baths 2,677 SqFt
Active
$524,900
1111 CUMMINGS AVE, Baltimore, MD 21228
Listed by ExecuHome Realty3 Beds 3 Baths 2,240 SqFt
CONTACT
